

Any fees payable will be explained in your initial no-obligation appointment, before you choose whether to use our Mortgage Services.
Countrywide Mortgage Services and Connells Group Insurance Services are trading names of Connells Group Principal Services Limited which is authorised and regulated by the Financial Conduct Authority (Firm Registration Number 301684). Registered Office: Witan Gate House, 500-600 Witan Gate West, Milton Keynes, MK9 1GF. Registered in England no. 01707341.
Extras
Save this property
About this property
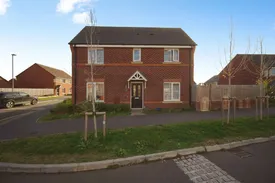
A well presented modern semi-detached house offering three bedrooms, downstairs WC, en-suite shower room and off road parking. The property also benefits from gas central heating and UPVC double glazing. The property is located on a popular estate in Branston providing excellent access to road links such as the A38 and A50. The accommodation comprises; entrance hall leading to the WC, kitchen with integrated oven, hob, extractor, fridge/freezer, spacious lounge. Upstairs are two double bedrooms with the master boasting an en-suite shower room and a single bedroom. There is a further bathroom with panelled bath, sink and toilet. To the rear is an enclosed fenced garden with small patio area, lawn and gate access to the driveway. To the side of the property is a tarmacked drive with parking for two vehicles. Viewing recommended.
Entrance Hall
Composite front door, laminated flooring, stairs to the first floor and radiator.
Lounge
4.62m x 3.02m
UPVC window, french door to the rear garden, laminate flooring and radiator.
Kitchen/Dining room
4.62m x 3.2m
Two UPVC windows, laminate flooring, floor and eye level units, integrated cooker/hob, spot lights and radiator.
w/c
Laminate flooring, sink, toilet and radiator.
Bedroom One
3.23m x 2.82m
UPVC window, carpet flooring, en-suite and radiator.
Bedroom Two
3.05m x 2.6m
UPVC window, carpet flooring and radiator.
Bedroom Three
3.05m x 1.93m
UPVC window, carpet flooring and radiator.
En-Suite
2.41m x 1.7m
UPVC window, laminate flooring, shower, sink, toilet and radiator.
Bathroom
1.98m x 1.7m
UPVC window, laminate flooring, bath, shower, sink, toilet and radiator.
Outside
To the side or the property we have off road parking with a driveway, at the back we have a good size lawned garden.
Agent Note
Please not that an AML fee is chargeable once an offer is accepted to cover the cost of carrying out the required identity and anti-money laundering checks.
Room details
-
Entrance HallComposite front door, laminated flooring, stairs to the first floor and radiator.
-
Lounge 4.62m x 3.02mUPVC window, french door to the rear garden, laminate flooring and radiator.
-
Kitchen/Dining room 4.62m x 3.2mTwo UPVC windows, laminate flooring, floor and eye level units, integrated cooker/hob, spot lights and radiator.
-
w/cLaminate flooring, sink, toilet and radiator.
-
Bedroom One 3.23m x 2.82mUPVC window, carpet flooring, en-suite and radiator.
-
Bedroom Two 3.05m x 2.6mUPVC window, carpet flooring and radiator.
-
Bedroom Three 3.05m x 1.93mUPVC window, carpet flooring and radiator.
-
En-Suite 2.41m x 1.7mUPVC window, laminate flooring, shower, sink, toilet and radiator.
-
Bathroom 1.98m x 1.7mUPVC window, laminate flooring, bath, shower, sink, toilet and radiator.
-
OutsideTo the side or the property we have off road parking with a driveway, at the back we have a good size lawned garden.
-
Agent NotePlease not that an AML fee is chargeable once an offer is accepted to cover the cost of carrying out the required identity and anti-money laundering checks.
Key information
Council Tax Band: C
Tenure: Freehold
-
Utility supply:
- Electric: Ask agent
- Water: Ask agent
- Heating: Ask agent
- Broadband: Ask agent
- Sewerage: Ask agent
Rights and restrictions:
- Private rights of way: Ask agent
- Public rights of way: Ask agent
- Listed property: Ask agent
- Restrictions: Ask agent
Risks:
- Flooded in last 5 years: Ask agent
- Flood defences: Ask agent
- Source of flood: Ask agent
Energy Performance Certificate

-
There has been a problem.
Please check the validation on the fields below.
 * Estimated monthly repayment: £...
*Please be aware, these results are for illustrative purposes only and should not be considered as a mortgage quote. These are based on a repayment mortgage and may vary depending on the term and interest rate of your mortgage. Lender fees may also be applicable. If you would like guidance on the right mortgage for you, we recommend speaking to a Countrywide Mortgage Services Consultant who will be more than happy to help.
†The 4.19% annual interest rate is based on the Connells Group average mortgage interest rate taken from this year YTD and is correct as at 17/03/2026.
Agent details
Extras
Save this property


