

Any fees payable will be explained in your initial no-obligation appointment, before you choose whether to use our Mortgage Services.
Countrywide Mortgage Services and Connells Group Insurance Services are trading names of Connells Group Principal Services Limited which is authorised and regulated by the Financial Conduct Authority (Firm Registration Number 301684). Registered Office: Witan Gate House, 500-600 Witan Gate West, Milton Keynes, MK9 1GF. Registered in England no. 01707341.
Extras
Save this property
About this property
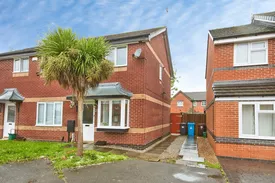
Modern semi detached home located at the end of a cul de sac offering two bedrooms, impressive refitted bathroom, enclosed rear garden and driveway for two vehicles. This ideal first time buy is being sold with no upward chain and with great access to local amenities, the property benefits from gas central heating (boiler installed April 2026 with a 10 year guarantee) with a hive system and double glazing. To the ground floor there is a spacious lounge with a box bay window and a modern kitchen overlooking the rear garden. To the first floor there is two bedrooms and the impressive bathroom which has a refitted three piece suite in white. To the front there is an open plan garden and a driveway leading down the side of the property providing off street parking for two vehicles. To the rear there is an enclosed garden which is ideal for entertaining. Viewing is essential.
Lounge
4.65m x 3.58m
Wooden double glazed door from the front. Wooden double glazed box bay window to the front. Radiator, laminate wooden flooring, understairs storage cupboard, open plan stairs to the first floor and door to the kitchen diner.
Kitchen
3.58m x 2.8m
UPVC double glazed door and uPVC double glazed window to the rear. Matching wall and base units, roll edge work surface with a single sink with drainer and mixer tap. Integral electric oven, electric hob and filter fan over. Space for a fridge freezer and space for a washing machine. Radiator and space for a table.
Landing
Loft access, doors off to both bedrooms and bathroom.
Bedroom One
3.58m x 2.8m
UPVC double glazed window to the rear. Radiator and laminate wooden flooring.
Bedroom Two
3.58m x 2.16m
UPVC double glazed window to the front. Radiator and laminate wooden flooring.
Bathroom
UPVC double glazed window to the side. Refitted three piece suite in white comprising a panelled bath with shower over and shower screen, pedestal wash hand basin and WC. Tiled flooring, part tiled walls, heated towel rail, extractor and built in storage cupboard housing the wall mounted boiler.
Outside
To the front there is an open plan garden and a driveway leading down the side of the property providing off street parking for two vehicles. To the rear there is an enclosed garden with a paved patio, lawn with bark chipped boarders, raised beds, shed and gated access to the driveway.
Agents Note
Please note that an AML fee is chargeable once an offer is accepted to cover the cost of carrying out the required identity and anti-money laundering checks.
Room details
-
Lounge 4.65m x 3.58mWooden double glazed door from the front. Wooden double glazed box bay window to the front. Radiator, laminate wooden flooring, understairs storage cupboard, open plan stairs to the first floor and door to the kitchen diner.
-
Kitchen 3.58m x 2.8mUPVC double glazed door and uPVC double glazed window to the rear. Matching wall and base units, roll edge work surface with a single sink with drainer and mixer tap. Integral electric oven, electric hob and filter fan over. Space for a fridge freezer and space for a washing machine. Radiator and space for a table.
-
LandingLoft access, doors off to both bedrooms and bathroom.
-
Bedroom One 3.58m x 2.8mUPVC double glazed window to the rear. Radiator and laminate wooden flooring.
-
Bedroom Two 3.58m x 2.16mUPVC double glazed window to the front. Radiator and laminate wooden flooring.
-
BathroomUPVC double glazed window to the side. Refitted three piece suite in white comprising a panelled bath with shower over and shower screen, pedestal wash hand basin and WC. Tiled flooring, part tiled walls, heated towel rail, extractor and built in storage cupboard housing the wall mounted boiler.
-
OutsideTo the front there is an open plan garden and a driveway leading down the side of the property providing off street parking for two vehicles. To the rear there is an enclosed garden with a paved patio, lawn with bark chipped boarders, raised beds, shed and gated access to the driveway.
-
Agents NotePlease note that an AML fee is chargeable once an offer is accepted to cover the cost of carrying out the required identity and anti-money laundering checks.
Key information
Council Tax Band: B
Tenure: Freehold
-
Utility supply:
- Electric: Mains Supply
- Water: Mains Supply
- Heating: Gas Central
- Broadband: Ask agent
- Sewerage: Mains Supply
Rights and restrictions:
- Private rights of way: No
- Public rights of way: No
- Listed property: No
- Restrictions: No
Risks:
- Flooded in last 5 years: No
- Flood defences: No
- Source of flood: Ask agent
Energy Performance Certificate

-
There has been a problem.
Please check the validation on the fields below.
 * Estimated monthly repayment: £...
*Please be aware, these results are for illustrative purposes only and should not be considered as a mortgage quote. These are based on a repayment mortgage and may vary depending on the term and interest rate of your mortgage. Lender fees may also be applicable. If you would like guidance on the right mortgage for you, we recommend speaking to a Countrywide Mortgage Services Consultant who will be more than happy to help.
†The 4.19% annual interest rate is based on the Connells Group average mortgage interest rate taken from this year YTD and is correct as at 17/03/2026.
Agent details
Extras
Save this property


