

Any fees payable will be explained in your initial no-obligation appointment, before you choose whether to use our Mortgage Services.
Countrywide Mortgage Services and Connells Group Insurance Services are trading names of Connells Group Principal Services Limited which is authorised and regulated by the Financial Conduct Authority (Firm Registration Number 301684). Registered Office: Witan Gate House, 500-600 Witan Gate West, Milton Keynes, MK9 1GF. Registered in England no. 01707341.
Extras
Save this property
About this property
*** GUIDE PRICE £325,000 - £350,000 ***
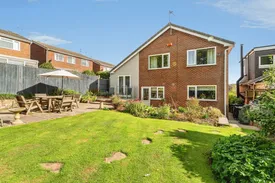
A spacious and well-presented three-bedroom detached family home, ideally positioned in a popular area of Gedling and offering versatile accommodation throughout. Previously configured as a four-bedroom property, the current owners have combined two bedrooms to create an impressive master bedroom spanning the width of the rear of the home.
Upon entering the property you are welcomed into a generous entrance hallway, with the living room positioned to the right. This comfortable reception room features a characterful fireplace, creating a lovely focal point.
To the rear is a separate dining room with patio doors opening directly onto the garden, providing a great space for entertaining and allowing plenty of natural light into the room. A couple of steps lead down into the kitchen which is fitted with a range of wall and base units alongside a variety of integrated appliances. From here there is access to a convenient downstairs W.C. as well as an internal door leading directly into the garage.
Upstairs, the property currently offers three well-proportioned bedrooms. The impressive master bedroom was previously two separate bedrooms, with the dividing wall removed by the current owners to create one substantial room stretching across the entire rear of the property. The room also benefits from built-in wardrobes and offers excellent potential for buyers wishing to reinstate the original four-bedroom layout, subject to any necessary works or consents.
Completing the first floor is a spacious family bathroom fitted with a four-piece suite along with a generous landing and useful storage cupboard at the top of the stairs.
Another fantastic benefit of the property is its efficiency. The current owners have found the home to be particularly warm and economical to run, with low utility costs. They are happy to provide prospective buyers with details of their recent utility bills upon request offering additional reassurance when considering ongoing running costs.
Externally, the front of the property provides a driveway for off-street parking together with access to the integral garage. To the rear is a particularly lovely and peaceful garden featuring mature planting, a lawn and patio area. Just outside the dining room patio doors is a charming glass-balustraded seating area, creating the perfect spot to sit with a morning coffee or evening drink while overlooking the garden.
The property occupies a superb position offering excellent access to the sought-after amenities of both Gedling and Mapperley. Local schools, shops and transport links are all within easy reach making this a fantastic choice for families looking for a spacious, efficient home with flexible accommodation and a beautiful garden.
Living Room
4.9m x 3.66m
Dining Room
3.63m x 2.67m
Kitchen
6.02m x 2.77m
Bedroom 1
6m x 2.67m
Bedroom 2
4.93m x 3.43m
Bedroom 3
3.4m x 3.15m
Bathroom
2.64m x 1.63m
Garage
5.13m x 3.2m
Room details
-
Living Room4.9m x 3.66m
-
Dining Room3.63m x 2.67m
-
Kitchen6.02m x 2.77m
-
Bedroom 16m x 2.67m
-
Bedroom 24.93m x 3.43m
-
Bedroom 33.4m x 3.15m
-
Bathroom2.64m x 1.63m
-
Garage5.13m x 3.2m
Key information
Council Tax Band: D
Tenure: Freehold
-
Utility supply:
- Electric: Mains Supply
- Water: Mains Supply
- Heating: Gas Central
- Broadband: FTTP
- Sewerage: Mains Supply
Rights and restrictions:
- Private rights of way: Ask agent
- Public rights of way: Ask agent
- Listed property: Ask agent
- Restrictions: Ask agent
Risks:
- Flooded in last 5 years: Ask agent
- Flood defences: Ask agent
- Source of flood: Ask agent
Energy Performance Certificate

-
There has been a problem.
Please check the validation on the fields below.
 * Estimated monthly repayment: £...
*Please be aware, these results are for illustrative purposes only and should not be considered as a mortgage quote. These are based on a repayment mortgage and may vary depending on the term and interest rate of your mortgage. Lender fees may also be applicable. If you would like guidance on the right mortgage for you, we recommend speaking to a Countrywide Mortgage Services Consultant who will be more than happy to help.
†The 4.19% annual interest rate is based on the Connells Group average mortgage interest rate taken from this year YTD and is correct as at 17/03/2026.
Agent details
Extras
Save this property


