

Any fees payable will be explained in your initial no-obligation appointment, before you choose whether to use our Mortgage Services.
Countrywide Mortgage Services and Connells Group Insurance Services are trading names of Connells Group Principal Services Limited which is authorised and regulated by the Financial Conduct Authority (Firm Registration Number 301684). Registered Office: Witan Gate House, 500-600 Witan Gate West, Milton Keynes, MK9 1GF. Registered in England no. 01707341.
Extras
About this property
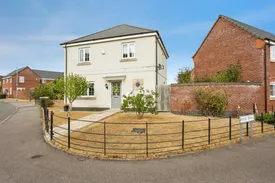
A beautifully presented three-bedroom detached home on Aitken Way in Grange Park, Loughborough, this property stands out immediately for its attractive Georgian-style exterior, superb corner plot and thoughtful, family-friendly layout. It’s an ideal choice for couples or growing families seeking a modern, well-maintained home with generous living space and excellent outdoor areas.
Set on a bend, the house enjoys a sweeping front garden that wraps elegantly around the plot, framed by smart black railings and a gated entrance. The cream render, handsome frontage and neatly kept lawn create a welcoming first impression, while to the rear, you’ll find ample parking and a single garage—an especially valuable feature in this popular residential area.
Inside, the home has a wonderfully practical flow. You step into a bright, spacious hallway with modern décor, an understairs cupboard perfect for coats and shoes, and a neatly positioned cloakroom. From here, the living accommodation branches naturally. The main living room sits to the front—a generous, light-filled space with a large window and neutral styling that suits any furniture arrangement. It’s a calm, comfortable room to retreat to, complemented by the second main living area at the rear: the impressive full-width kitchen diner. Formerly two separate rooms, it has been opened up to create a superb family hub. The kitchen features modern white cabinetry, plentiful worktops, integrated appliances including fridge freezer and dishwasher, and a stainless-steel sink with garden views. The dining area enjoys dual aspect light thanks to a bay window to the side and French doors to the garden, making it a warm, sociable space perfect for everyday living and entertaining.
Upstairs, a bright landing leads to three well-proportioned bedrooms and a stylish family bathroom. The master bedroom is a generous double with dual aspect windows and attractive wall panelling, as well as its own ensuite with shower, basin and WC. Bedrooms two and three are both excellent versatile rooms—ideal for children, guests, a home office or dressing room. The family bathroom is modern and immaculate, with a three-piece suite including bath with overhead shower, basin and WC, finished with contemporary tiling and flooring.
The garden is another standout feature. Immediately outside the French doors is a charming courtyard area, laid mainly to gravel with a patio and a paved path leading to the rear gate. This section feels very private, separated from the rest of the garden by attractive railings. Beyond, the larger garden wraps around the property and is enclosed by a combination of high walls and quality feather-edge fencing. Mostly laid to lawn with mature borders, it also boasts a fantastic contemporary seating area beneath a modern pergola—an inviting spot for relaxing outdoors. Through the rear gate you’ll find the parking area and single garage, making access extremely convenient.
In summary, this is a home that combines kerb appeal, space, practicality and style in equal measure. Its corner plot, modern presentation and excellent layout make it a superb choice for families. Early viewing is strongly encouraged to appreciate everything it offers.
Agent Note
Please note that an AML fee is chargeable once an offer is accepted to cover the cost of carrying out the required identity and anti-money laundering checks.
Room details
-
Agent NotePlease note that an AML fee is chargeable once an offer is accepted to cover the cost of carrying out the required identity and anti-money laundering checks.
Key information
Council Tax Band: D
Tenure: Freehold
-
Utility supply:
- Electric: Ask agent
- Water: Ask agent
- Heating: Ask agent
- Broadband: Ask agent
- Sewerage: Ask agent
Rights and restrictions:
- Private rights of way: Ask agent
- Public rights of way: Ask agent
- Listed property: Ask agent
- Restrictions: Ask agent
Risks:
- Flooded in last 5 years: Ask agent
- Flood defences: Ask agent
- Source of flood: Ask agent
Energy Performance Certificate

-
There has been a problem.
Please check the validation on the fields below.
 * Estimated monthly repayment: £...
*Please be aware, these results are for illustrative purposes only and should not be considered as a mortgage quote. These are based on a repayment mortgage and may vary depending on the term and interest rate of your mortgage. Lender fees may also be applicable. If you would like guidance on the right mortgage for you, we recommend speaking to a Countrywide Mortgage Services Consultant who will be more than happy to help.
†The 4.19% annual interest rate is based on the Connells Group average mortgage interest rate taken from this year YTD and is correct as at 17/03/2026.
Agent details
Extras
Save this property


