

Any fees payable will be explained in your initial no-obligation appointment, before you choose whether to use our Mortgage Services.
Countrywide Mortgage Services and Connells Group Insurance Services are trading names of Connells Group Principal Services Limited which is authorised and regulated by the Financial Conduct Authority (Firm Registration Number 301684). Registered Office: Witan Gate House, 500-600 Witan Gate West, Milton Keynes, MK9 1GF. Registered in England no. 01707341.
Extras
Save this property
About this property
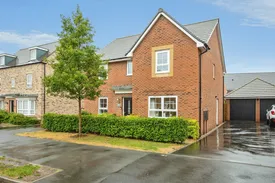
A spacious and well-designed five-bedroom detached Lamberton-style home by Barratt Homes, situated on the popular Romans Quarter development in Bingham. The ground floor offers versatile family accommodation, including a generous living room, separate study or dining room, downstairs cloakroom and an impressive modern kitchen/dining/family room. The kitchen provides an excellent social space for everyday living and entertaining, with ample room to dine and French doors opening directly onto the rear garden and seating areas.
To the first floor are five bedrooms, the main bedroom is a generous double room with its own en-suite shower room, while bedrooms two, three and four are also comfortable doubles. Bedroom five is a useful single room, ideal as a child’s bedroom, nursery or home office.
Outside, the property enjoys a lovely southerly-facing rear garden with decking and additional paved areas, offering an attractive, private setting for outdoor dining and relaxation. Further benefits include a practical utility room with fitted storage and drying space, a single garage, uPVC double glazing throughout and a family bathroom with both a bath and double-sized shower cubicle.
Entrance Hall
A welcoming entrance hall with access to the principal ground-floor rooms and stairs rise to the first-floor accommodation.
Cloakroom
A useful ground-floor cloakroom, ideal for guests and conveniently located next to the study, should a ground floor bedroom be required.
Living Room
A spacious principal reception room, offering ample space for relaxing.
Study/ Dining Room
A versatile additional reception room, suitable for use as a formal dining room, home office, playroom/snug, depending on individual requirements, or even a ground floor bedroom.
Kitchen/Dining/Family Room
The heart of the home, this contemporary kitchen/dining/family room provides a superb open-plan space for family life. The kitchen is fitted with modern units and includes some integral appliances and offers room for a dining table and informal seating area. French doors open directly onto the rear decking and paved seating areas, creating a natural flow between the indoor and outdoor spaces. There is also space for a sofa, relaxation area.
Utility Room
Accessed from the kitchen, the utility room offers a practical combination of fitted storage and drying space, helping to keep laundry and household tasks neatly separate from the main living area. There is a side access door to the garden.
Landing
The landing gives access to all five bedrooms and the family bathroom.
Bedroom One
A generous double bedroom and the benefit of an en-suite shower room.
En Suite
Serving the main bedroom, the en-suite is fitted with a shower, wash basin and WC.
Bedroom Two
A well-proportioned double bedroom with ample space for bedroom furniture.
Bedroom Three
A further generous double bedroom.
Bedroom Four
Another comfortable double bedroom.
Bedroom Five
A useful single bedroom, ideal for a child’s room, nursery, dressing room or home office.
Family Bathroom
Fitted with both a bath and a double-sized shower cubicle, together with wash basin and WC, making it well suited to the needs of a busy household.
Exterior
The rear garden enjoys a desirable southerly aspect and offers a good degree of privacy. A decking area and additional paved seating space provide excellent areas for outdoor dining, entertaining or simply enjoying the sunshine. There is a Driveway to the side of the property leading to the:
Garage
A single garage provides useful parking, storage or workshop space.
Room details
-
Entrance HallA welcoming entrance hall with access to the principal ground-floor rooms and stairs rise to the first-floor accommodation.
-
CloakroomA useful ground-floor cloakroom, ideal for guests and conveniently located next to the study, should a ground floor bedroom be required.
-
Living RoomA spacious principal reception room, offering ample space for relaxing.
-
Study/ Dining RoomA versatile additional reception room, suitable for use as a formal dining room, home office, playroom/snug, depending on individual requirements, or even a ground floor bedroom.
-
Kitchen/Dining/Family RoomThe heart of the home, this contemporary kitchen/dining/family room provides a superb open-plan space for family life. The kitchen is fitted with modern units and includes some integral appliances and offers room for a dining table and informal seating area. French doors open directly onto the rear decking and paved seating areas, creating a natural flow between the indoor and outdoor spaces. There is also space for a sofa, relaxation area.
-
Utility RoomAccessed from the kitchen, the utility room offers a practical combination of fitted storage and drying space, helping to keep laundry and household tasks neatly separate from the main living area. There is a side access door to the garden.
-
LandingThe landing gives access to all five bedrooms and the family bathroom.
-
Bedroom OneA generous double bedroom and the benefit of an en-suite shower room.
-
En SuiteServing the main bedroom, the en-suite is fitted with a shower, wash basin and WC.
-
Bedroom TwoA well-proportioned double bedroom with ample space for bedroom furniture.
-
Bedroom ThreeA further generous double bedroom.
-
Bedroom FourAnother comfortable double bedroom.
-
Bedroom FiveA useful single bedroom, ideal for a child’s room, nursery, dressing room or home office.
-
Family BathroomFitted with both a bath and a double-sized shower cubicle, together with wash basin and WC, making it well suited to the needs of a busy household.
-
ExteriorThe rear garden enjoys a desirable southerly aspect and offers a good degree of privacy. A decking area and additional paved seating space provide excellent areas for outdoor dining, entertaining or simply enjoying the sunshine. There is a Driveway to the side of the property leading to the:
-
GarageA single garage provides useful parking, storage or workshop space.
Key information
Council Tax Band: F
Tenure: Freehold
-
Utility supply:
- Electric: Ask agent
- Water: Ask agent
- Heating: Ask agent
- Broadband: Ask agent
- Sewerage: Ask agent
Rights and restrictions:
- Private rights of way: Ask agent
- Public rights of way: Ask agent
- Listed property: Ask agent
- Restrictions: Ask agent
Risks:
- Flooded in last 5 years: Ask agent
- Flood defences: Ask agent
- Source of flood: Ask agent
Energy Performance Certificate

-
There has been a problem.
Please check the validation on the fields below.
 * Estimated monthly repayment: £...
*Please be aware, these results are for illustrative purposes only and should not be considered as a mortgage quote. These are based on a repayment mortgage and may vary depending on the term and interest rate of your mortgage. Lender fees may also be applicable. If you would like guidance on the right mortgage for you, we recommend speaking to a Countrywide Mortgage Services Consultant who will be more than happy to help.
†The 4.19% annual interest rate is based on the Connells Group average mortgage interest rate taken from this year YTD and is correct as at 17/03/2026.
Agent details
Extras
Save this property


