

Any fees payable will be explained in your initial no-obligation appointment, before you choose whether to use our Mortgage Services.
Countrywide Mortgage Services and Connells Group Insurance Services are trading names of Connells Group Principal Services Limited which is authorised and regulated by the Financial Conduct Authority (Firm Registration Number 301684). Registered Office: Witan Gate House, 500-600 Witan Gate West, Milton Keynes, MK9 1GF. Registered in England no. 01707341.
Extras
Save this property
About this property
****GUIDE PRICE £450,000 - £475,000****
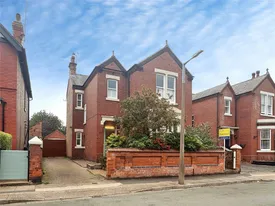
This beautifully presented four-bedroom traditional detached property offers spacious accommodation, blending period charm with modern family living. Retaining a wealth of original features throughout, the home showcases character and elegance from the moment you step inside.
The welcoming entrance hallway features attractive Minton tiled flooring, setting the tone for the character found throughout the property. The ground floor boasts two generous reception rooms, providing excellent space for both formal entertaining and everyday family life, along with a convenient downstairs WC. The well-appointed kitchen offers ample storage and workspace, making it both practical and functional.
To the first floor are four well-proportioned bedrooms, each offering comfortable accommodation, together with a family bathroom serving the household.
The property's abundance of original features, combined with its spacious layout and traditional detached design, create a wonderful family home full of warmth and character.
To the front of the property, a driveway provides ample off-road parking and leads to a detached garage. Gated side access offers additional convenience and secure entry to the rear garden.
The rear of the property boasts a generous and well-maintained lawned garden, surrounded by established trees, mature shrubs and well-stocked borders, creating a private and attractive outdoor space ideal for families and entertaining. A useful outbuilding, currently utilised as a utility room, provides additional storage and practical workspace, with excellent potential for conversion into a home office or independent business space (subject to relevant planning permission). The combination of extensive outdoor space and mature planting makes this garden a particularly desirable feature of the home.
Located in the popular residential town of Long Eaton, offering a schooling for all ages and fantastic transport links including Long Eaton train station, nearby bus stops and easy access to roads such as the A50, A52 and M1.
Early viewing is highly recommended to fully appreciate the size, charm and quality of accommodation on offer.
Entrance Hall
Welcoming entrance hall with minton tiled flooring, doors providing access to two reception rooms, kitchen and downstairs WC.
Living Room
Spacious living room with bay window to the front.
Dining Room
Spacious reception room with multi fuel log burner and French doors opening on to the garden.
Kitchen
Modern fitted kitchen with integrated appliances including double oven, hob and mircowave, range of wall, drawer and base units and roll top work surfaces with inset stainless steel sink drainer. Double glazed window to the rear.
WC
WC and wash hand basin. Cupboard housing the boiler.
Bedroom One
Double bedroom with double glazed window to the front.
Bedroom Two
Double bedroom with double glazed window to the rear.
Bedroom Three
Double bedroom with double glazed window to the rear.
Bedroom Four
Double glazed window to the front.
Bathroom
Three-piece tiled bathroom suite with WC, wash hand basin and panelled bath. Double glazed window to the side and heated towel rail.
Outside
To the front of the property, a driveway provides ample off-road parking and leads to a detached garage. Gated side access offers additional convenience and secure entry to the rear garden. The rear of the property boasts a generous and well-maintained lawned garden, surrounded by established trees, mature shrubs and well-stocked borders, creating a private and attractive outdoor space ideal for families and entertaining. A useful outbuilding, currently utilised as a utility room, provides additional storage and practical workspace.
Agency Notes
Please note that an AML fee is chargeable once an offer is accepted to cover the cost of carrying out the required identity and anti-money laundering checks.
Room details
-
Entrance HallWelcoming entrance hall with minton tiled flooring, doors providing access to two reception rooms, kitchen and downstairs WC.
-
Living RoomSpacious living room with bay window to the front.
-
Dining RoomSpacious reception room with multi fuel log burner and French doors opening on to the garden.
-
KitchenModern fitted kitchen with integrated appliances including double oven, hob and mircowave, range of wall, drawer and base units and roll top work surfaces with inset stainless steel sink drainer. Double glazed window to the rear.
-
WCWC and wash hand basin. Cupboard housing the boiler.
-
Bedroom OneDouble bedroom with double glazed window to the front.
-
Bedroom TwoDouble bedroom with double glazed window to the rear.
-
Bedroom ThreeDouble bedroom with double glazed window to the rear.
-
Bedroom FourDouble glazed window to the front.
-
BathroomThree-piece tiled bathroom suite with WC, wash hand basin and panelled bath. Double glazed window to the side and heated towel rail.
-
OutsideTo the front of the property, a driveway provides ample off-road parking and leads to a detached garage. Gated side access offers additional convenience and secure entry to the rear garden. The rear of the property boasts a generous and well-maintained lawned garden, surrounded by established trees, mature shrubs and well-stocked borders, creating a private and attractive outdoor space ideal for families and entertaining. A useful outbuilding, currently utilised as a utility room, provides additional storage and practical workspace.
-
Agency NotesPlease note that an AML fee is chargeable once an offer is accepted to cover the cost of carrying out the required identity and anti-money laundering checks.
Key information
Council Tax Band: D
Tenure: Freehold
-
Utility supply:
- Electric: Ask agent
- Water: Ask agent
- Heating: Ask agent
- Broadband: Ask agent
- Sewerage: Ask agent
Rights and restrictions:
- Private rights of way: Ask agent
- Public rights of way: Ask agent
- Listed property: Ask agent
- Restrictions: Ask agent
Risks:
- Flooded in last 5 years: Ask agent
- Flood defences: Ask agent
- Source of flood: Ask agent
Energy Performance Certificate

-
There has been a problem.
Please check the validation on the fields below.
 * Estimated monthly repayment: £...
*Please be aware, these results are for illustrative purposes only and should not be considered as a mortgage quote. These are based on a repayment mortgage and may vary depending on the term and interest rate of your mortgage. Lender fees may also be applicable. If you would like guidance on the right mortgage for you, we recommend speaking to a Countrywide Mortgage Services Consultant who will be more than happy to help.
†The 4.19% annual interest rate is based on the Connells Group average mortgage interest rate taken from this year YTD and is correct as at 17/03/2026.
Agent details
Extras
Save this property


