

Any fees payable will be explained in your initial no-obligation appointment, before you choose whether to use our Mortgage Services.
Countrywide Mortgage Services and Connells Group Insurance Services are trading names of Connells Group Principal Services Limited which is authorised and regulated by the Financial Conduct Authority (Firm Registration Number 301684). Registered Office: Witan Gate House, 500-600 Witan Gate West, Milton Keynes, MK9 1GF. Registered in England no. 01707341.
Extras
Save this property
About this property
Guide Price £525,000-£550,000
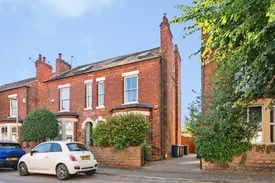
Presented by Frank Innes, this attractive three-storey bay-fronted Victorian semi-detached home is situated in the highly sought-after area of West Bridgford. Beautifully presented throughout, the property retains an abundance of original period features, including a stunning Minton tiled entrance hall, original fireplaces and ornate stained glass detailing within the bay window.
The spacious accommodation comprises an inviting entrance hall, a bay-fronted living room, and a second reception room which has been opened up to create a more versatile living space, complete with French doors leading out to the rear garden. To the rear of the property is a generous kitchen diner, separate utility room and downstairs WC.
The first floor offers two well-proportioned double bedrooms, two beautifully renovated family bathrooms finished to an exceptional standard. The second floor provides two further fully refurbished double bedrooms, making this an ideal family home. New boiler and hot water cylinder, installed to accommodate the size of the property.
Externally, the property benefits from a substantial south-facing rear garden, perfect for enjoying the sun throughout the day, along with a useful garden store at the far end.
Ideally located within the catchment areas for the highly regarded Jesse Gray Primary School and West Bridgford School, this charming period home offers an excellent combination of character, space and modern family living. The property is in the heart of West Bridgford, within walking distance of great shops, bars, restaurants and parks.
Gas central heating.
Living Room
3.79m x 3.64m
Stain Glass windows, decorative stained-glass, wooden flooring, feature fireplace, radiators
Dining Room
4.06m x 3.21m
Rear aspect window, wooden flooring, feature fireplace, hanging light feature, radiator
Kitchen
5.28m x 2.54m
Double glazed windows, spacious and well-appointed kitchen featuring a range of shaker-style wall and base units, generous worktop space and attractive tiled splashbacks. Character features including original built-in storage add further charm and practicality.
Utility Room
2.89m x 2.12m
Double glazed windows, well-presented utility room fitted with a range of matching storage units and worktop space, providing ample room for laundry appliances and additional household storage. Benefitting from natural light and convenient access to the adjoining cloakroom, this practical space helps keep the main living areas clutter-free.
WC
wc, wash basin
Bedroom 1
4.93m x 3.58m
UPVC Double glazed window to the front, wooden flooring, radiator
Bedroom 2
4.04m x 3.18m
UPVC Double glazed window to the rear, wooden flooring, radiator
Bathroom
UPVC Double glazed window, new tiling and flooring, Burlington bath and shower, Lusso Carrara marble sink, WC
Shower Room
UPVC Double glazed window, new tiling and flooring, shower, WC, wash basin
Bedroom 3
5.11m x 2.41m
UPVC Double glazed windows, radiators, storage, newly fitted carpets and underlay, bespoke cupboards and storage built into the eaves
Bedroom 4
3.3m x 3.18m
UPVC Double glazed windows, radiators, storage, newly fiitted carpets and underlay, bespoke cupboards and storage built into the eaves
Store Room
5.51m x 3.18m
Garden
Grass area, fence panels, store room to the rear
Agents Notes
Please note that an AML fee is chargeable to the buyer once an offer is accepted to cover the cost of carrying out the required identity and anti-money laundering checks. Once these checks have been completed, the fee cannot be refunded, even if the property purchase does not go ahead.
Room details
-
Living Room 3.79m x 3.64mStain Glass windows, decorative stained-glass, wooden flooring, feature fireplace, radiators
-
Dining Room 4.06m x 3.21mRear aspect window, wooden flooring, feature fireplace, hanging light feature, radiator
-
Kitchen 5.28m x 2.54mDouble glazed windows, spacious and well-appointed kitchen featuring a range of shaker-style wall and base units, generous worktop space and attractive tiled splashbacks. Character features including original built-in storage add further charm and practicality.
-
Utility Room 2.89m x 2.12mDouble glazed windows, well-presented utility room fitted with a range of matching storage units and worktop space, providing ample room for laundry appliances and additional household storage. Benefitting from natural light and convenient access to the adjoining cloakroom, this practical space helps keep the main living areas clutter-free.
-
WCwc, wash basin
-
Bedroom 1 4.93m x 3.58mUPVC Double glazed window to the front, wooden flooring, radiator
-
Bedroom 2 4.04m x 3.18mUPVC Double glazed window to the rear, wooden flooring, radiator
-
BathroomUPVC Double glazed window, new tiling and flooring, Burlington bath and shower, Lusso Carrara marble sink, WC
-
Shower RoomUPVC Double glazed window, new tiling and flooring, shower, WC, wash basin
-
Bedroom 3 5.11m x 2.41mUPVC Double glazed windows, radiators, storage, newly fitted carpets and underlay, bespoke cupboards and storage built into the eaves
-
Bedroom 4 3.3m x 3.18mUPVC Double glazed windows, radiators, storage, newly fiitted carpets and underlay, bespoke cupboards and storage built into the eaves
-
Store Room5.51m x 3.18m
-
GardenGrass area, fence panels, store room to the rear
-
Agents NotesPlease note that an AML fee is chargeable to the buyer once an offer is accepted to cover the cost of carrying out the required identity and anti-money laundering checks. Once these checks have been completed, the fee cannot be refunded, even if the property purchase does not go ahead.
Key information
Council Tax Band: D
Tenure: Freehold
-
Utility supply:
- Electric: Ask agent
- Water: Ask agent
- Heating: Ask agent
- Broadband: Ask agent
- Sewerage: Ask agent
Rights and restrictions:
- Private rights of way: Ask agent
- Public rights of way: Ask agent
- Listed property: Ask agent
- Restrictions: Ask agent
Risks:
- Flooded in last 5 years: Ask agent
- Flood defences: Ask agent
- Source of flood: Ask agent
Energy Performance Certificate

-
There has been a problem.
Please check the validation on the fields below.
 * Estimated monthly repayment: £...
*Please be aware, these results are for illustrative purposes only and should not be considered as a mortgage quote. These are based on a repayment mortgage and may vary depending on the term and interest rate of your mortgage. Lender fees may also be applicable. If you would like guidance on the right mortgage for you, we recommend speaking to a Countrywide Mortgage Services Consultant who will be more than happy to help.
†The 4.19% annual interest rate is based on the Connells Group average mortgage interest rate taken from this year YTD and is correct as at 17/03/2026.
Agent details
Extras
Save this property


