

Any fees payable will be explained in your initial no-obligation appointment, before you choose whether to use our Mortgage Services.
Countrywide Mortgage Services and Connells Group Insurance Services are trading names of Connells Group Principal Services Limited which is authorised and regulated by the Financial Conduct Authority (Firm Registration Number 301684). Registered Office: Witan Gate House, 500-600 Witan Gate West, Milton Keynes, MK9 1GF. Registered in England no. 01707341.
Extras
Save this property
About this property
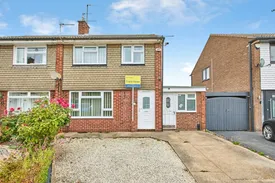
Frank Innes are delighted to present this three-bedroom semi-detached home, ideally positioned in the highly sought-after town of Long Eaton.
The accommodation briefly comprises an inviting entrance hall leading into a spacious living room, providing the perfect space to relax and entertain. To the rear, the generous kitchen diner offers ample room for both cooking and family dining, with a door providing direct access to the rear garden. To the first floor, the property benefits from three well-proportioned bedrooms and a family bathroom. Outside, the home features a driveway to the front, providing convenient off-road parking. The rear garden offers a lawned area and a substantial lean-to attached to the rear of the property, ideal for additional storage, all enclosed within fenced boundaries.
Situated in the sought-after town of Long Eaton, the property enjoys easy access to a wide range of local amenities, including highly regarded schools, shops, and parks. Excellent transport links are close by, with convenient access to the A52, M1 and A50, while Sawley railway station and East Midlands Airport are both just a short drive away, making this an ideal location for commuters.
This property truly must be viewed to appreciate the potential it has to offer.
Entrance Hall
A convenient entrance hall with a radiator.
Living Room
UPVC double glazed window to the front, an electric fire and radiator.
Kitchen Dining Room
This kitchen diner offers heaps of potential with a range of wall, base and drawer units, a sink drainer, radiator, UPVC double glazed window to the side and French doors leading out to the rear.
Landing
Providing access to all three bedrooms, the family bathroom and loft access. UPVC double glazed window to the side.
Bedroom One
UPVC double glazed window to the front, fitted wardrobes and a radiator.
Bedroom Two
UPVC double glazed window to the rear, a useful storage cupboard and radiator.
Bedroom Three
UPVC double glazed window to the front and a radiator.
Bathroom
This fitted three-piece bathroom suite comprises a WC, wash hand basin, and bathtub, along with a radiator and an obscured UPVC double-glazed window to the rear.
Outside
The home features a driveway to the front, providing convenient off-road parking. The rear garden offers a lawned area and a substantial lean-to attached to the rear of the property, ideal for additional storage, all enclosed within fenced boundaries.
Agency Notes
Please note that an AML fee is chargeable once an offer is accepted to cover the cost of carrying out the required identity and anti-money laundering checks.
Room details
-
Entrance HallA convenient entrance hall with a radiator.
-
Living RoomUPVC double glazed window to the front, an electric fire and radiator.
-
Kitchen Dining RoomThis kitchen diner offers heaps of potential with a range of wall, base and drawer units, a sink drainer, radiator, UPVC double glazed window to the side and French doors leading out to the rear.
-
LandingProviding access to all three bedrooms, the family bathroom and loft access. UPVC double glazed window to the side.
-
Bedroom OneUPVC double glazed window to the front, fitted wardrobes and a radiator.
-
Bedroom TwoUPVC double glazed window to the rear, a useful storage cupboard and radiator.
-
Bedroom ThreeUPVC double glazed window to the front and a radiator.
-
BathroomThis fitted three-piece bathroom suite comprises a WC, wash hand basin, and bathtub, along with a radiator and an obscured UPVC double-glazed window to the rear.
-
OutsideThe home features a driveway to the front, providing convenient off-road parking. The rear garden offers a lawned area and a substantial lean-to attached to the rear of the property, ideal for additional storage, all enclosed within fenced boundaries.
-
Agency NotesPlease note that an AML fee is chargeable once an offer is accepted to cover the cost of carrying out the required identity and anti-money laundering checks.
Key information
Council Tax Band: B
Tenure: Freehold
-
Utility supply:
- Electric: Mains Supply
- Water: Mains Supply
- Heating: Double Glazing
- Gas Central: Ask agent
- Broadband: Ask agent
- Sewerage: Mains Supply
Rights and restrictions:
- Private rights of way: Ask agent
- Public rights of way: Ask agent
- Listed property: Ask agent
- Restrictions: Ask agent
Risks:
- Flooded in last 5 years: Ask agent
- Flood defences: Ask agent
- Source of flood: Ask agent
Energy Performance Certificate

-
There has been a problem.
Please check the validation on the fields below.
 * Estimated monthly repayment: £...
*Please be aware, these results are for illustrative purposes only and should not be considered as a mortgage quote. These are based on a repayment mortgage and may vary depending on the term and interest rate of your mortgage. Lender fees may also be applicable. If you would like guidance on the right mortgage for you, we recommend speaking to a Countrywide Mortgage Services Consultant who will be more than happy to help.
†The 4.19% annual interest rate is based on the Connells Group average mortgage interest rate taken from this year YTD and is correct as at 17/03/2026.
Agent details
Extras
Save this property


