

Any fees payable will be explained in your initial no-obligation appointment, before you choose whether to use our Mortgage Services.
Countrywide Mortgage Services and Connells Group Insurance Services are trading names of Connells Group Principal Services Limited which is authorised and regulated by the Financial Conduct Authority (Firm Registration Number 301684). Registered Office: Witan Gate House, 500-600 Witan Gate West, Milton Keynes, MK9 1GF. Registered in England no. 01707341.
Extras
About this property
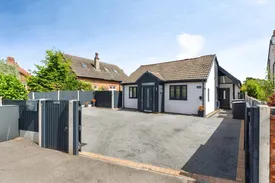
Set on a peaceful, attractive and wide residential stretch of Turvey Lane in Long Whatton, this exceptional two-bedroom bungalow offers a rare combination of contemporary architecture, bespoke detailing and remarkable flexibility. Since purchasing the property in 2014, the current owners have radically transformed it—introducing a substantial wrap-around extension, redesigning the flow of the home, and elevating every space with high-spec finishes and innovative modern features. What now stands is a striking single-storey residence with four distinct living areas, superb natural light, and an unmistakably stylish aesthetic that feels both fresh and deeply considered.
The home is ideal for buyers who value modern design, generous living space and the ability to adapt a property to suit changing needs. Although currently arranged as a two-bedroom bungalow with multiple reception areas, the layout lends itself to effortless adaptation—allowing the creation of three or even four bedrooms while still retaining excellent living accommodation. Families seeking single-level living, design-conscious empty-nesters, or anyone drawn to contemporary homes with personality will find this property particularly appealing.
Throughout, the specification is impressive: porcelain and ceramic tiled floors, porcelain tiled skirting with chrome trim, double-panel anthracite radiators, electronically controlled skylights, feature windows, acoustic panelling, Alexa-enabled ceiling fans, and a striking mezzanine space that adds a playful architectural flourish. Outside, the secure gates, extensive block-paved driveway, immaculate white render and contemporary windows create a strong first impression that mirrors the quality found within.
Entrance Hallway
The entrance hallway is a statement in itself—an expansive, beautifully designed space that immediately conveys the home’s contemporary character. Located within the wrap-around extension, it benefits from a high ceiling, electronically controlled skylights and refined porcelain tiled flooring that continues seamlessly throughout much of the extended accommodation. The porcelain tiled skirting with chrome trim adds a bespoke finish, while the modern lighting creates a warm, inviting atmosphere. This is a hallway that feels more like an architectural feature than a transitional space, setting the tone for the rest of the home.
Living Area 1
Positioned within the original part of the bungalow, it is a well-proportioned and stylish room that blends comfort with contemporary flair. Ceramic tiled flooring provides a clean, modern foundation, while two beautifully crafted acoustic-panelled feature walls add depth and sophistication. The ceiling-mounted fans—Alexa-enabled and subtly lit—enhance the room’s modern feel. An archway at one end and elegant bifold doors at the other, lead gracefully into further living areas, allowing the space to flow effortlessly depending on how the owners wish to use it, while a doorway leading into the kitchen ensures practicality without compromising the room’s sense of openness.
Living Area 2
A bright, cool and inviting space that mirrors the contemporary styling of Living Area 1. Ceramic tiled flooring and Alexa-enabled ceiling fans continue the modern theme, while French doors open onto a patio to the left of the property, drawing in natural light and offering an easy connection to the outdoors. The archway linking it to Living Area 1 creates a pleasing circular flow through the home, though this could be enclosed with ease should a future owner wish to convert the room into an additional double bedroom with direct access to the garden.
Living Area 3
Situated at the rear of the property within the extended section, this is another of the home’s most impressive spaces. It is exceptionally light, thanks to a large feature window overlooking the garden and a substantial skylight that floods the room with daylight. The porcelain tiled flooring gives the room a crisp, contemporary finish, complemented by an anthracite radiator that adds both style and warmth. French doors open onto the patio to the left side of the property, while open access to the entrance hallway and Living Area 4 ensures the room feels connected yet distinct. It is a superb space for relaxing, entertaining or simply enjoying the home’s modern ambience.
Living Area 4 (and Mezzanine)
Living Area 4 is a standout feature of the property—an elegant, dual-aspect room positioned in the rear right corner of the extension. With porcelain tiled flooring, porcelain tiled skirting, electronically controlled skylights and feature windows overlooking the garden, it offers a serene and beautifully lit environment. Above, a striking mezzanine level adds a unique architectural flourish. Accessed via a stylish rolling library ladder and enclosed by a Neville Johnson balustrade, the mezzanine is a wonderfully imaginative space—ideal as a reading nook, creative studio or simply a place to retreat. Like Living Area 2, this room could be reconfigured to create an additional bedroom if desired, without compromising the home’s generous living accommodation.
Kitchen
The kitchen is a contemporary, thoughtfully upgraded space created by Howdens and further enhanced by the current owners. Ceramic tiled flooring complements the attractive cream cabinetry and white tiled splashbacks, while the Getacare worktops provide a durable and stylish finish. The kitchen is equipped with an electric fan oven, electric hob and Hoover appliances, and offers space for a dishwasher, fridge and freezer. A breakfast bar provides a casual dining option, and the Worcester Bosch Greenstar 8000 boiler is neatly housed here. It is a practical yet stylish kitchen that suits both everyday living and entertaining.
Utility Area
Located between the kitchen and Shower Room 1, the utility area offers valuable additional storage and workspace. Fitted with Howdens units and designed to accommodate both a washing machine and tumble dryer, it provides a dedicated zone for household tasks while keeping the main kitchen free for cooking and socialising.
Bedroom 1
Bedroom 1 is a good-sized double room positioned at the front of the bungalow, enjoying views over the attractive frontage. Wood-effect laminate flooring adds warmth and comfort, and the room’s proportions make it easy to furnish and personalise.
Bedroom 2
Currently used as an office, Bedroom 2 offers excellent flexibility. With wood-effect laminate flooring and a pleasant outlook, it can serve equally well as a second bedroom, study or hobby room depending on the needs of the owner.
Shower Room 1
Shower Room 1 is a contemporary, well-appointed space featuring a three-piece suite with a modern shower cubicle, basin and WC. Floor-to-ceiling tiling creates a sleek, cohesive look, while ceramic floor tiles and attractive cabinetry add practicality and style. A heated towel rail completes the room’s modern specification.
Shower Room 2
Located off the entrance hallway within the extended part of the property, Shower Room 2 is another beautifully designed contemporary space. It features a three-piece suite with shower cubicle, basin and WC, all set against tiled walls and flooring. The sliding door maximises space, and above the room is an ingeniously designed storage area accessed via a modern ladder—an innovative solution that makes excellent use of the extension’s height.
Garden
The rear garden is designed for low-maintenance enjoyment, with two main patio areas offering plenty of space for outdoor dining and relaxation. The left-hand patio—accessible from both Living Area 1 and Living Area 3—features a contemporary 4m polycarbonate-roof canopy, providing shelter and shade. A further patio sits directly behind the bungalow, alongside a small lawned area. The garden also benefits from an impressive outbuilding comprising a large storage cupboard and a separate insulated garden room fitted with contemporary kitchen units and full electrics—ideal as a workshop, studio or additional leisure space.
Agent Notes
Please note that an AML fee is chargeable once an offer is accepted to cover the cost of carrying out the required identity and anti-money laundering checks.
Room details
-
Agent NotesPlease note that an AML fee is chargeable once an offer is accepted to cover the cost of carrying out the required identity and anti-money laundering checks.
Key information
Council Tax Band: C
Tenure: Freehold
-
Utility supply:
- Electric: Ask agent
- Water: Ask agent
- Heating: Ask agent
- Broadband: Ask agent
- Sewerage: Ask agent
Rights and restrictions:
- Private rights of way: Ask agent
- Public rights of way: Ask agent
- Listed property: Ask agent
- Restrictions: Ask agent
Risks:
- Flooded in last 5 years: Ask agent
- Flood defences: Ask agent
- Source of flood: Ask agent
Energy Performance Certificate

-
There has been a problem.
Please check the validation on the fields below.
 * Estimated monthly repayment: £...
*Please be aware, these results are for illustrative purposes only and should not be considered as a mortgage quote. These are based on a repayment mortgage and may vary depending on the term and interest rate of your mortgage. Lender fees may also be applicable. If you would like guidance on the right mortgage for you, we recommend speaking to a Countrywide Mortgage Services Consultant who will be more than happy to help.
†The 4.19% annual interest rate is based on the Connells Group average mortgage interest rate taken from this year YTD and is correct as at 17/03/2026.
Agent details
Extras
Save this property


