

Any fees payable will be explained in your initial no-obligation appointment, before you choose whether to use our Mortgage Services.
Countrywide Mortgage Services and Connells Group Insurance Services are trading names of Connells Group Principal Services Limited which is authorised and regulated by the Financial Conduct Authority (Firm Registration Number 301684). Registered Office: Witan Gate House, 500-600 Witan Gate West, Milton Keynes, MK9 1GF. Registered in England no. 01707341.
Extras
About this property
A three bedroom semi-detached character home in Forest Side, one of Loughborough’s most coveted neighbourhoods, this elegant property is the kind of place that immediately feels special. Full of warmth, personality and beautifully curated interiors, it has been lovingly refined and extended by the current owner to create a home that balances charm with an elevated modern finish. It’s perfect for families, or for anyone who appreciates character homes and interiors done to an exceptional standard.
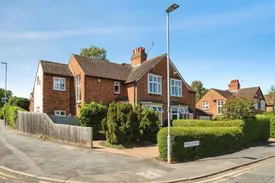
Set on a generous corner plot on Outwoods Drive, the house enjoys a proud position at the junction with Beacon Road. The frontage is framed by mature greenery, giving the approach a lush, welcoming feel. A driveway sits neatly to the front, and the exterior architecture immediately hints at the character and lifestyle waiting inside.
A porch leads into a spacious, tiled hallway—an inviting entrance that sets the tone for the rest of the home. The décor is tasteful, the proportions generous, and the flow superb. Beneath the stairs sits a cleverly tucked away nook for shoes and coats. The front lounge is a gorgeous snug: bay window, herringbone flooring, feature fireplace, rich character and a wonderfully cosy atmosphere. It’s the perfect evening retreat. The rear living room—extended and beautifully zoned—offers a different kind of magic. Wooden floors run throughout, with one half forming a refined seating area with a second fireplace. The extension beyond is flooded with natural light from a Velux, roof lantern and wide bi-fold doors, creating a bright, uplifting inside out space ideal for family life, creativity or work. Every corner feels intentional, stylish and full of personality.
The kitchen diner is the showpiece. A bespoke oak kitchen with a large central island, marble worktops, induction hob, integrated appliances, eye-level double oven and cabinetry that feels both luxurious and practical. Thanks to French doors and skylights, the whole space glows with natural light. The dining area sits toward the rear, forming a wonderful hub for entertaining or everyday family life. Off the kitchen is a utility room leading to a modern downstairs shower room—perfect after gardening, dog walks or kids’ sports.
Upstairs, the oak banister and large window create a bright, uplifting staircase leading to the landing. The master bedroom at the rear is generous, stylish and beautifully finished with wood panelling. Bedroom Two is another excellent double with its own characterful panelling. A further landing area, complete with a mirrored, built-in wardrobe, leads to Bedroom Three—ideal as a child’s room, guest room, office or dressing space. The family shower room is exceptional: double basin, boutique style finishes, a large shower contemporary tiling and a skylight that fills the room with daylight.
The southwest facing garden is mature, private and wonderfully green. A large lawn is bordered by established shrubs and planting, while the patio flowing from the bi-fold doors creates a perfect spot for summer evenings and relaxed dining.
To the rear of the plot lies one of the property’s most exciting features: a development opportunity with substantial outbuildings, including a large garage and annex, served by a separate gated driveway onto Beacon Road. The annex already has planning permission for conversion into a self-contained living space—ideal for a relative, older child, guest suite or Airbnb potential. This area offers huge scope to add value and versatility.
This is a home to be proud of—beautifully presented, rich in character, intelligently extended and offering rare additional potential. It’s the kind of property that stays with you. Book a viewing to experience it for yourself.
Key information
Council Tax Band: D
Tenure: Freehold
-
Utility supply:
- Electric: Ask agent
- Water: Ask agent
- Heating: Ask agent
- Broadband: Ask agent
- Sewerage: Ask agent
Rights and restrictions:
- Private rights of way: Ask agent
- Public rights of way: Ask agent
- Listed property: Ask agent
- Restrictions: Ask agent
Risks:
- Flooded in last 5 years: Ask agent
- Flood defences: Ask agent
- Source of flood: Ask agent
Energy Performance Certificate

-
There has been a problem.
Please check the validation on the fields below.
 * Estimated monthly repayment: £...
*Please be aware, these results are for illustrative purposes only and should not be considered as a mortgage quote. These are based on a repayment mortgage and may vary depending on the term and interest rate of your mortgage. Lender fees may also be applicable. If you would like guidance on the right mortgage for you, we recommend speaking to a Countrywide Mortgage Services Consultant who will be more than happy to help.
†The 4.19% annual interest rate is based on the Connells Group average mortgage interest rate taken from this year YTD and is correct as at 17/03/2026.
Agent details
Extras
Save this property


