

Any fees payable will be explained in your initial no-obligation appointment, before you choose whether to use our Mortgage Services.
Countrywide Mortgage Services and Connells Group Insurance Services are trading names of Connells Group Principal Services Limited which is authorised and regulated by the Financial Conduct Authority (Firm Registration Number 301684). Registered Office: Witan Gate House, 500-600 Witan Gate West, Milton Keynes, MK9 1GF. Registered in England no. 01707341.
Extras
About this property
A beautifully designed four-bed detached home built in 2017, this property sits on a large, private plot at the end of a private road in the highly sought-after village of Long Whatton. Surrounded by open fields and far-reaching countryside views, it offers an exceptional setting for a growing family seeking space, privacy and modern comfort in a truly charming location.
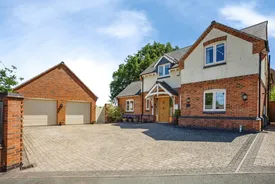
The frontage is immediately impressive, with exposed brick to the lower level and cream render above giving the house real character and kerb appeal. A block-paved driveway provides extensive parking, complemented by a detached double garage. The plot itself is generous, private and beautifully positioned adjacent to open farmland.
Stepping through the timber-framed storm porch, you enter a wide and welcoming hallway with tiled flooring, underfloor heating, and a useful storage cupboard. A conveniently placed cloakroom sits just off the hall. To the front is a cosy, triple-aspect living room enjoying views over the garden and neighbouring fields, while an additional study overlooks the driveway, making it ideal for home working.
To the rear of the ground floor lies the showpiece of the home: an expansive L-shaped kitchen–living–dining space that forms the heart of daily life. Flooded with natural light and finished with tiled flooring and underfloor heating throughout, it offers superb versatility. The living area opens directly onto the garden via bifold doors, framing views across open countryside. The kitchen features quartz worktops, extensive storage, a large island with induction hob, breakfast-bar seating and wine chiller, plus an eye-level double oven, built-in microwave, warming drawers, integrated dishwasher and space for a washing machine. It is a superbly designed space for cooking, entertaining and family time.
A naturally lit staircase, enhanced by skylights, leads to a landing from which all four double bedrooms and the family bathroom flow. The master bedroom sits at the rear, enjoying dual-aspect windows, countryside views and a stylish ensuite with shower, basin and WC. Bedrooms two and three are both excellent doubles, with bedroom three also benefitting from built-in wardrobes and views over the fields. Bedroom four is another comfortable double. The family bathroom is beautifully finished with floor-to-ceiling tiling, a luxurious rolltop bath, separate shower cubicle, basin and WC.
Outside, the detached double garage is enhanced by a fully lit and heated studio above, currently used as a craft room but equally suited to use as an office, gym or additional living space. The garden wraps around the house and is a true sanctuary, featuring a raised lawn, a large patio flowing directly from the kitchen–living area, mature shrubs and planting, and a striking mature tree. A charming garden path leads to a beautiful summer house with its own seating area, all set against the backdrop of stunning countryside views. It is tranquil, picturesque and wonderfully private.
This is a rare opportunity to secure a modern, immaculately presented family home in an exceptional setting. Early interest is expected, and prospective buyers are encouraged to book a viewing to fully appreciate the space, quality and surroundings on offer.
Key information
Council Tax Band: E
Tenure: Freehold
-
Utility supply:
- Electric: Ask agent
- Water: Ask agent
- Heating: Ask agent
- Broadband: Ask agent
- Sewerage: Ask agent
Rights and restrictions:
- Private rights of way: Ask agent
- Public rights of way: Ask agent
- Listed property: Ask agent
- Restrictions: Ask agent
Risks:
- Flooded in last 5 years: Ask agent
- Flood defences: Ask agent
- Source of flood: Ask agent
Energy Performance Certificate

-
There has been a problem.
Please check the validation on the fields below.
 * Estimated monthly repayment: £...
*Please be aware, these results are for illustrative purposes only and should not be considered as a mortgage quote. These are based on a repayment mortgage and may vary depending on the term and interest rate of your mortgage. Lender fees may also be applicable. If you would like guidance on the right mortgage for you, we recommend speaking to a Countrywide Mortgage Services Consultant who will be more than happy to help.
†The 4.19% annual interest rate is based on the Connells Group average mortgage interest rate taken from this year YTD and is correct as at 17/03/2026.
Agent details
Extras
Save this property


