

Any fees payable will be explained in your initial no-obligation appointment, before you choose whether to use our Mortgage Services.
Countrywide Mortgage Services and Connells Group Insurance Services are trading names of Connells Group Principal Services Limited which is authorised and regulated by the Financial Conduct Authority (Firm Registration Number 301684). Registered Office: Witan Gate House, 500-600 Witan Gate West, Milton Keynes, MK9 1GF. Registered in England no. 01707341.
Extras
Save this property
About this property
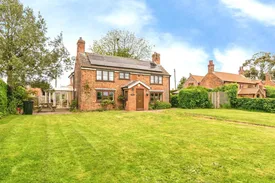
When imagining a quintessential cottage the first picture coming to mind should be this home, Orchard cottage is a beautiful example of a double fronted countryside residence situated in the sought after village of Shelford.
Internally the home offers in brief four generous bedrooms, en-suite facilities to the primary bedroom, three reception areas, large dining kitchen, utility, family bathroom and detached double garage.
On the approach along the no through lane, the drive and garage sit to the rear of the property, parking is available behind double gates for multiple vehicles with the addition of a detached double garage with electric up and over door, power and light.
Entering the home from this aspect you are greeted by a pleasant vestibule with space for shoes and coats, leading then into the kitchen diner and utility room.
The Kitchen diner is a true heart of the home effortlessly combining modern amenities in a traditional style, the light shaker cabinetry offers plentiful storage with a range of base, wall and larder style cabinetry. Integrated appliances include eye level ovens, electric hob and extractor fan with spaces for further appliances.
With a social flow making the property ideal for hosting family and friends. The kitchen leads then into the spacious lounge. The room comfortably accommodates both a living and dining area the space is beautifully bright with dual aspect windows providing open countryside views to the front, and a conservatory to the side of the home bringing the outside in. For cosy evenings in the lounge area features a log burner.
The second reception space is currently used as a snug/home office and offers flexibility to the new owners, being in the original part of the home character oozes form every corner, feature beams adorn the ceiling with an ornate solid fuel burner and brick surround to one wall.
Moving upstairs, the home uniquely boasts four double bedrooms making it ideal for a growing family.
The primary bedroom has an en-suite shower room with shower cubicle, wash basin and toilet. Bedroom two also features custom storage built into the returns of the chimney breast. Bedroom three has a lovely front aspect with views. Bedroom four to the rear aspect.
Family bathroom with a feature corner bath with jacuzzi jets and shower over, pedestal wash basin and toilet with neutral colour choices throughout.
Outside! The property takes full advantage of its quaint location with a beautiful garden to the front in addition to the rear spaces for parking and storage. The main garden space is laid to lawn with a central path and to the side of the house is a paved patio area accessed via the conservatory. Across the private lane is a secondary portion of garden leased by the current owners from local farmland acting as an extension of the formal gardens.
Location, Shelford is a sought-after Nottinghamshire village including a thriving pub in Shelford itself. Superb access to areas such as Bingham, Burton-Joyce, Lowdham and Radcliffe on Trent. Locally there are a range of high end restaurants and public houses in Gunthorpe and stunning countryside/riverside walks on the doorstep ideal for those wanting to explore a more outdoors led lifestyle while remaining well connected.
Living Room
7.74m x 3.75m
Kitchen diner
5.73m x 3.52m
Study/snug
4.11m x 3.69m
Conservatory
2.90m x 2.75m
Utility Room
2.56m x 1.50m
Ground floor Wc with wash basin
Bedroom one
4.10m x 3.47m
With ensuite shower room
Bedroom two
4.15m x 3.85m
Bedroom three
4.13m x 2.83m
Bedroom four
3.77m x 3.51m
Bathroom
3.18m x 1.71m
Double garage
5.00m x 4.90m
Agents Notes
Please note that an AML fee is chargeable to the buyer once an offer is accepted to cover the cost of carrying out the required identity and anti-money laundering checks. Once these checks have been completed, the fee cannot be refunded, even if the property purchase does not go ahead.
Room details
-
Living Room7.74m x 3.75m
-
Kitchen diner5.73m x 3.52m
-
Study/snug4.11m x 3.69m
-
Conservatory2.90m x 2.75m
-
Utility Room2.56m x 1.50m
-
Ground floor Wc with wash basin
-
Bedroom one 4.10m x 3.47mWith ensuite shower room
-
Bedroom two4.15m x 3.85m
-
Bedroom three4.13m x 2.83m
-
Bedroom four3.77m x 3.51m
-
Bathroom3.18m x 1.71m
-
Double garage5.00m x 4.90m
-
Agents NotesPlease note that an AML fee is chargeable to the buyer once an offer is accepted to cover the cost of carrying out the required identity and anti-money laundering checks. Once these checks have been completed, the fee cannot be refunded, even if the property purchase does not go ahead.
Key information
Council Tax Band: G
Tenure: Freehold
-
Utility supply:
- Electric: Ask agent
- Water: Ask agent
- Heating: Ask agent
- Broadband: Ask agent
- Sewerage: Ask agent
Rights and restrictions:
- Private rights of way: Ask agent
- Public rights of way: Ask agent
- Listed property: Ask agent
- Restrictions: Ask agent
Risks:
- Flooded in last 5 years: Ask agent
- Flood defences: Ask agent
- Source of flood: Ask agent
Energy Performance Certificate

-
There has been a problem.
Please check the validation on the fields below.
 * Estimated monthly repayment: £...
*Please be aware, these results are for illustrative purposes only and should not be considered as a mortgage quote. These are based on a repayment mortgage and may vary depending on the term and interest rate of your mortgage. Lender fees may also be applicable. If you would like guidance on the right mortgage for you, we recommend speaking to a Countrywide Mortgage Services Consultant who will be more than happy to help.
†The 4.19% annual interest rate is based on the Connells Group average mortgage interest rate taken from this year YTD and is correct as at 17/03/2026.
Agent details
Extras
Save this property


