

Any fees payable will be explained in your initial no-obligation appointment, before you choose whether to use our Mortgage Services.
Countrywide Mortgage Services and Connells Group Insurance Services are trading names of Connells Group Principal Services Limited which is authorised and regulated by the Financial Conduct Authority (Firm Registration Number 301684). Registered Office: Witan Gate House, 500-600 Witan Gate West, Milton Keynes, MK9 1GF. Registered in England no. 01707341.
Extras
Save this property
About this property
GUIDE PRICE £300,000 - £310,000
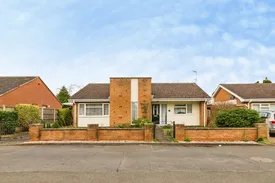
Tucked away in a small Bingham cul-de-sac, this detached 3-bedroom bungalow offers easy single-level living right on the doorstep of local shops and amenities. With generous living space, a bright breakfast kitchen, low-maintenance westerly gardens, and the bonus of a driveway and detached garage, it’s a practical yet inviting home with no upward chain.
The bungalow includes an entrance hall, spacious lounge/diner, breakfast kitchen, three bedrooms, a practical wet room, and separate WC, plus driveway, carport, garage, and enclosed rear garden.
Entrance Hall
Spacious L-shaped hallway with built-in cloaks and boiler cupboards offering storage.
Living/Dining Room
6.27m x 4.7m
Large dual-aspect reception with a feature fireplace, space for lounge and dining areas, and a bright, open feel.
Kitchen
5.1m x 3.43m
Fitted breakfast kitchen with oak units, integrated double oven and hob, space for appliances, and direct access to the side of the property.
Bedroom One
3.33m x 3m
Double bedroom to the front with fitted wardrobes and a bright outlook.
Bedroom Two
3.8m x 3m
Spacious double overlooking the rear garden, with mirrored wardrobe and coved ceiling.
Bedroom Three
2.5m x 2.46m
Ideal guest or study room with garden view.
Wet Room
Practical design with walk-in shower, chrome towel rail, and tiled finish.
WC
Separate WC
Exterior
Low-maintenance frontage with artificial lawn and planted borders. Driveway parking extends under a carport to a detached brick garage. Westerly rear garden with terrace, artificial lawn, and a good degree of privacy.
Room details
-
Entrance HallSpacious L-shaped hallway with built-in cloaks and boiler cupboards offering storage.
-
Living/Dining Room 6.27m x 4.7mLarge dual-aspect reception with a feature fireplace, space for lounge and dining areas, and a bright, open feel.
-
Kitchen 5.1m x 3.43mFitted breakfast kitchen with oak units, integrated double oven and hob, space for appliances, and direct access to the side of the property.
-
Bedroom One 3.33m x 3mDouble bedroom to the front with fitted wardrobes and a bright outlook.
-
Bedroom Two 3.8m x 3mSpacious double overlooking the rear garden, with mirrored wardrobe and coved ceiling.
-
Bedroom Three 2.5m x 2.46mIdeal guest or study room with garden view.
-
Wet RoomPractical design with walk-in shower, chrome towel rail, and tiled finish.
-
WCSeparate WC
-
ExteriorLow-maintenance frontage with artificial lawn and planted borders. Driveway parking extends under a carport to a detached brick garage. Westerly rear garden with terrace, artificial lawn, and a good degree of privacy.
Key information
Council Tax Band: D
Tenure: Freehold
-
Utility supply:
- Electric: Ask agent
- Water: Ask agent
- Heating: Ask agent
- Broadband: Ask agent
- Sewerage: Ask agent
Rights and restrictions:
- Private rights of way: Ask agent
- Public rights of way: Ask agent
- Listed property: Ask agent
- Restrictions: Ask agent
Risks:
- Flooded in last 5 years: Ask agent
- Flood defences: Ask agent
- Source of flood: Ask agent
Energy Performance Certificate

-
There has been a problem.
Please check the validation on the fields below.
 * Estimated monthly repayment: £...
*Please be aware, these results are for illustrative purposes only and should not be considered as a mortgage quote. These are based on a repayment mortgage and may vary depending on the term and interest rate of your mortgage. Lender fees may also be applicable. If you would like guidance on the right mortgage for you, we recommend speaking to a Countrywide Mortgage Services Consultant who will be more than happy to help.
†The 4.19% annual interest rate is based on the Connells Group average mortgage interest rate taken from this year YTD and is correct as at 17/03/2026.
Agent details
Extras
Save this property


