

Any fees payable will be explained in your initial no-obligation appointment, before you choose whether to use our Mortgage Services.
Countrywide Mortgage Services and Connells Group Insurance Services are trading names of Connells Group Principal Services Limited which is authorised and regulated by the Financial Conduct Authority (Firm Registration Number 301684). Registered Office: Witan Gate House, 500-600 Witan Gate West, Milton Keynes, MK9 1GF. Registered in England no. 01707341.
Extras
Save this property
About this property
*** GUIDE PRICE £425,000 - £440,000 ***
This beautifully presented four-bedroom detached family home is proudly brought to market in the highly sought-after village of Burton Joyce. Perfectly positioned just a stone’s throw from the village centre, local amenities and riverside walks, this home combines convenience, charm and family-friendly living. Thoughtfully extended on both the ground and first floors the property offers spacious, versatile accommodation designed with modern family life in mind.
In brief the ground floor comprises of a welcoming porch leading into the hallway with the living room to the right featuring a large bay window. To the rear, the heart of the home is revealed with an open kitchen and dining space, complete with a wood-burning stove, French doors opening out to the garden from the kitchen and bifold doors leading out to the garden from the dining room. A separate utility room and downstairs W.C. add practicality to the downstairs layout. Upstairs, the extended first floor hosts four bedrooms and a family bathroom. The loft has been converted, offering valuable extra storage space.
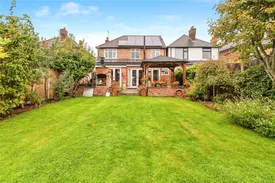
The private south facing garden is a true highlight featuring a lawn, patio area, outdoor cooking space and a garden room with power, hard flooring, French doors, and a Velux window – perfect as a home office, studio or relaxation space. A shed also provides additional storage to the rear of the garden.
To the front the driveway provides ample off-road parking alongside a single garage with electric door. The property is further enhanced by solar panels and an electric car charging point making it both practical and eco-conscious.
With its extensions, modern finishes and stand-out features such as the wood-burning stove and versatile garden room this is a home that must be viewed to be fully appreciated. Early viewings are highly advised to secure this fantastic family property in one of Burton Joyce’s most desirable locations.
Living Room
5.2m x 3.66m
Kitchen
3.6m x 2.57m
Dining Room
5.72m x 3.1m
Utility Room
2.9m x 2.1m
W.C
2.18m x 0.97m
Bedroom 1
3.63m x 3.43m
Bedroom 2
3.8m x 3.63m
Bedroom 3
6.25m x 2.1m
Bedroom 4
2.57m x 2.1m
Bathroom
2.24m x 2.06m
Garage
4.65m x 2.1m
Agents Note
Please note that an AML fee is chargeable to the buyer once an offer is accepted to cover the cost of carrying out the required identity and anti-money laundering checks. Once these checks have been completed, the fee cannot be refunded, even if the property purchase does not go ahead
Room details
-
Living Room5.2m x 3.66m
-
Kitchen3.6m x 2.57m
-
Dining Room5.72m x 3.1m
-
Utility Room2.9m x 2.1m
-
W.C2.18m x 0.97m
-
Bedroom 13.63m x 3.43m
-
Bedroom 23.8m x 3.63m
-
Bedroom 36.25m x 2.1m
-
Bedroom 42.57m x 2.1m
-
Bathroom2.24m x 2.06m
-
Garage4.65m x 2.1m
-
Agents NotePlease note that an AML fee is chargeable to the buyer once an offer is accepted to cover the cost of carrying out the required identity and anti-money laundering checks. Once these checks have been completed, the fee cannot be refunded, even if the property purchase does not go ahead
Key information
Council Tax Band: D
Tenure: Freehold
-
Utility supply:
- Electric: Mains Supply
- Water: Mains Supply
- Heating: Underfloor Heating
- Broadband: FTTP
- Sewerage: Mains Supply
Rights and restrictions:
- Private rights of way: Ask agent
- Public rights of way: Ask agent
- Listed property: Ask agent
- Restrictions: Ask agent
Risks:
- Flooded in last 5 years: Ask agent
- Flood defences: Ask agent
- Source of flood: Ask agent
Energy Performance Certificate

-
There has been a problem.
Please check the validation on the fields below.
 * Estimated monthly repayment: £...
*Please be aware, these results are for illustrative purposes only and should not be considered as a mortgage quote. These are based on a repayment mortgage and may vary depending on the term and interest rate of your mortgage. Lender fees may also be applicable. If you would like guidance on the right mortgage for you, we recommend speaking to a Countrywide Mortgage Services Consultant who will be more than happy to help.
†The 4.19% annual interest rate is based on the Connells Group average mortgage interest rate taken from this year YTD and is correct as at 17/03/2026.
Agent details
Extras
Save this property


