

Any fees payable will be explained in your initial no-obligation appointment, before you choose whether to use our Mortgage Services.
Countrywide Mortgage Services and Connells Group Insurance Services are trading names of Connells Group Principal Services Limited which is authorised and regulated by the Financial Conduct Authority (Firm Registration Number 301684). Registered Office: Witan Gate House, 500-600 Witan Gate West, Milton Keynes, MK9 1GF. Registered in England no. 01707341.
Extras
Save this property
About this property
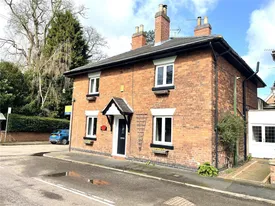
A fantastic opportunity to own this character-filled home situated within the heart of the picturesque village of Lullington benefitting from a brick-built annexe located in the garden. The property is local to Tamworth trainstation providing brilliant commute links.
The property comprises of entrance hallway, lounge with feature wood burner, dining room with a dual aspect view, study/family room, WC and a welcoming kitchen/diner with a Stanley oil-fired range with brick surround. To the first floor are four double bedrooms with the master boasting an en-suite shower room. The property has ample storage throughout perfect for growing families.
To the rear a carport offers off-road parking and leads into an enclosed well-established garden with lawn and patio area and access to the annexe. The annexe comprises one large reception room with feature cast iron fireplace, sink, microwave, and fridge/freezer leading into a fitted shower room. The annexe also has further loft space. To the front of the property is beautiful field views. This property is a must view for anyone looking for a character home!
Entrance Hall
Front door, tiled flooring and radiator.
Lounge
5m x 3.96m
UPVC window to the front, carpet flooring, wood burner with brick surrounding and radiator.
Dining Room
3.9m x 3.66m
Two UPVC windows, carpet flooring, double sided wood burner, wooden beams and radiator.
Study/Family Room
5m x 2.44m
Two UPVC windows, carpet flooring, wooden beams, stairs to the first floor, coat cupboard and radiator.
WC
Toilet & sink.
Kitchen
5.05m x 3.58m
Tiled flooring, door to the rear garden, integrated induction hob and oven, floor and eye level units, Stanley oil-fired range with brick surroundings, wooden beams and radiator.
Utility Room
2.62m x 1.52m
UPVC window, tiled flooring, sink, units and UPVC French doors.
Bedroom One
4m x 3.68m
Two UPVC windows, carpet flooring, dressing room, en-suite and radiator.
En-Suite
2.4m x 1.8m
Laminate flooring, shower, sink, toilet, tiled walls and radiator.
Bedroom Two
4m x 3.68m
UPVC window, carpet flooring and radiator.
Bedroom Three
5.05m x 3.05m
Two UPVC windows, carpet flooring and radiator.
Bedroom Four
3.58m x 2.9m
UPVC window, carpet flooring, walk in cupboard and radiator.
Bathroom
3.58m x 1.96m
Tiled flooring, half tiled wall, bath with overhead shower, sink, toilet, storage cupboard and radiator.
Annexe
4.57m x 2.16m
Three UPVC windows, half and half stable door, shower room, feature cast iron fire place, loft access and radiator.
Shower Room
2.16m x 0.81m
Shower, sink and toilet.
Outside
To the rear of the property, we have a private lawned garden with summer house and bike shed providing access to the annexe and a shed at the bottom of the garden. There is also access to a carport for off road parking.
Loft
Boarded, loft ladder.
Room details
-
Entrance HallFront door, tiled flooring and radiator.
-
Lounge 5m x 3.96mUPVC window to the front, carpet flooring, wood burner with brick surrounding and radiator.
-
Dining Room 3.9m x 3.66mTwo UPVC windows, carpet flooring, double sided wood burner, wooden beams and radiator.
-
Study/Family Room 5m x 2.44mTwo UPVC windows, carpet flooring, wooden beams, stairs to the first floor, coat cupboard and radiator.
-
WCToilet & sink.
-
Kitchen 5.05m x 3.58mTiled flooring, door to the rear garden, integrated induction hob and oven, floor and eye level units, Stanley oil-fired range with brick surroundings, wooden beams and radiator.
-
Utility Room 2.62m x 1.52mUPVC window, tiled flooring, sink, units and UPVC French doors.
-
Bedroom One 4m x 3.68mTwo UPVC windows, carpet flooring, dressing room, en-suite and radiator.
-
En-Suite 2.4m x 1.8mLaminate flooring, shower, sink, toilet, tiled walls and radiator.
-
Bedroom Two 4m x 3.68mUPVC window, carpet flooring and radiator.
-
Bedroom Three 5.05m x 3.05mTwo UPVC windows, carpet flooring and radiator.
-
Bedroom Four 3.58m x 2.9mUPVC window, carpet flooring, walk in cupboard and radiator.
-
Bathroom 3.58m x 1.96mTiled flooring, half tiled wall, bath with overhead shower, sink, toilet, storage cupboard and radiator.
-
Annexe 4.57m x 2.16mThree UPVC windows, half and half stable door, shower room, feature cast iron fire place, loft access and radiator.
-
Shower Room 2.16m x 0.81mShower, sink and toilet.
-
OutsideTo the rear of the property, we have a private lawned garden with summer house and bike shed providing access to the annexe and a shed at the bottom of the garden. There is also access to a carport for off road parking.
-
LoftBoarded, loft ladder.
Key information
Council Tax Band: F
Tenure: Freehold
-
Utility supply:
- Electric: Ask agent
- Water: Ask agent
- Heating: Ask agent
- Broadband: Ask agent
- Sewerage: Ask agent
Rights and restrictions:
- Private rights of way: Ask agent
- Public rights of way: Ask agent
- Listed property: Ask agent
- Restrictions: Ask agent
Risks:
- Flooded in last 5 years: Ask agent
- Flood defences: Ask agent
- Source of flood: Ask agent
Energy Performance Certificate

-
There has been a problem.
Please check the validation on the fields below.
 * Estimated monthly repayment: £...
*Please be aware, these results are for illustrative purposes only and should not be considered as a mortgage quote. These are based on a repayment mortgage and may vary depending on the term and interest rate of your mortgage. Lender fees may also be applicable. If you would like guidance on the right mortgage for you, we recommend speaking to a Countrywide Mortgage Services Consultant who will be more than happy to help.
†The 4.19% annual interest rate is based on the Connells Group average mortgage interest rate taken from this year YTD and is correct as at 17/03/2026.
Agent details
Extras
Save this property


